39
$849,000 Sale
Listed 23 days ago
89 BLUE SKY Trail
· 3
· 3.0
· 3
· 1740
Key Facts
Key facts for 89 BLUE SKY Trail
Property Type
Townhome
Parking
Garage: Yes, 3 parking
MLS #
40864872
Size
1740 sqft
Basement
Finished, Full (Finished)
Listed on
-
Lot size
-
Tax
-
Days on Market
-
Year Built
2011
Maintenance Fee
-

Description
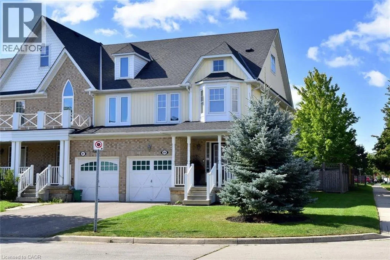
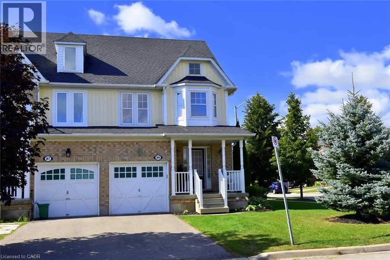
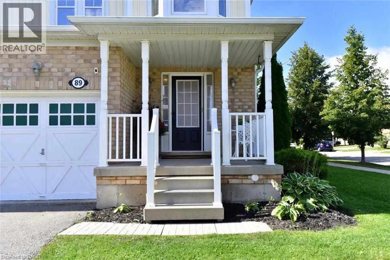
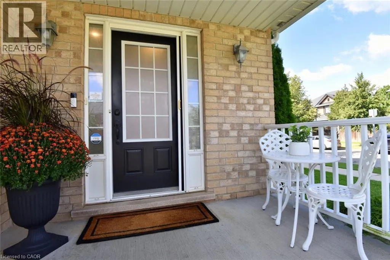
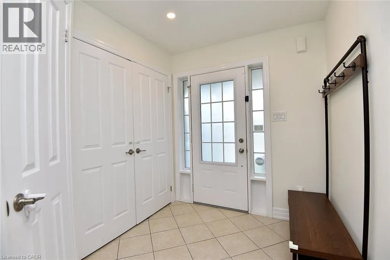
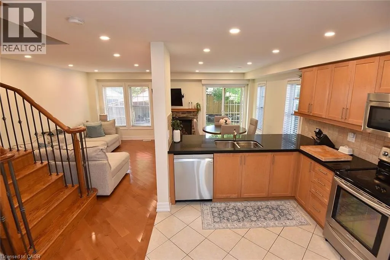
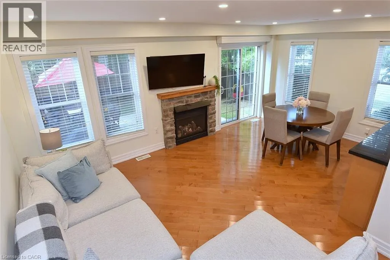
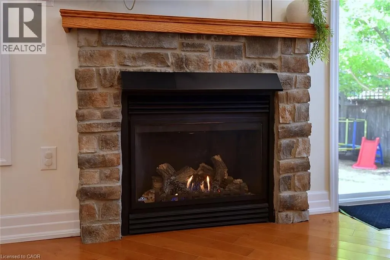
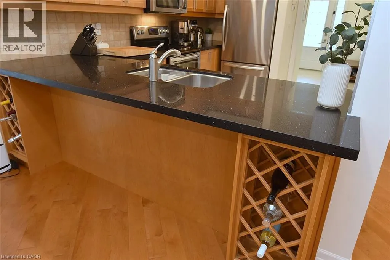
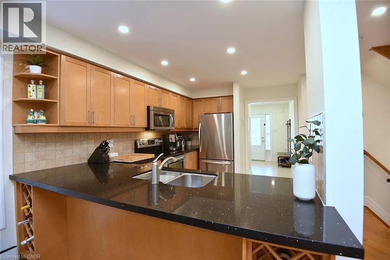
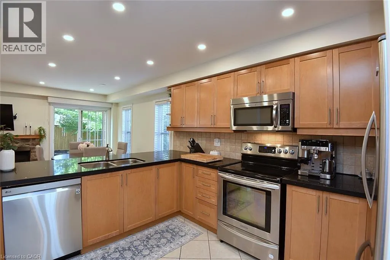
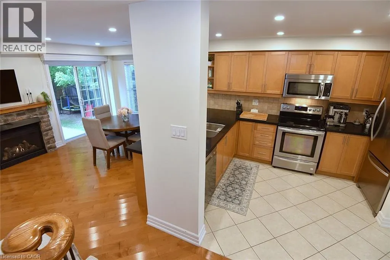
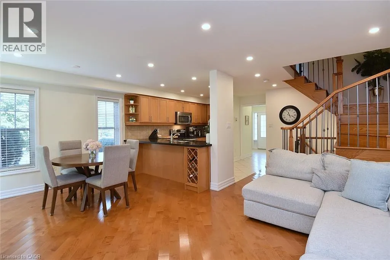
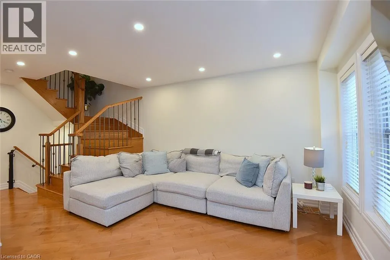
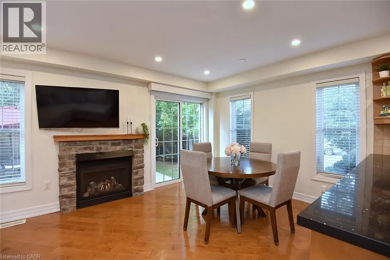
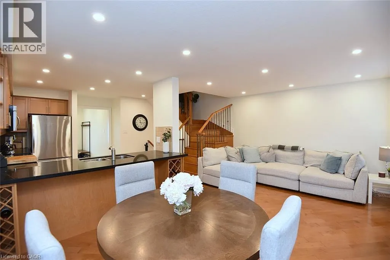
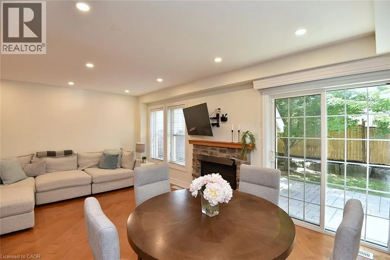
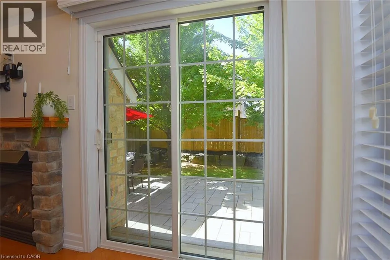
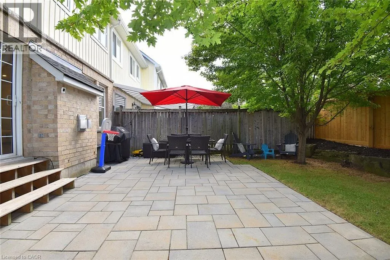
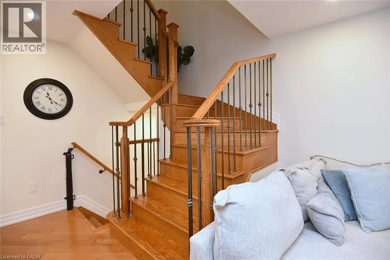
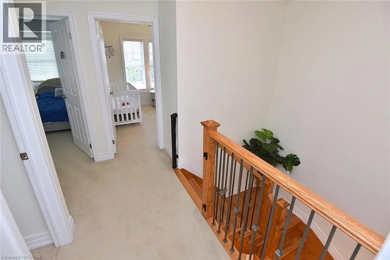
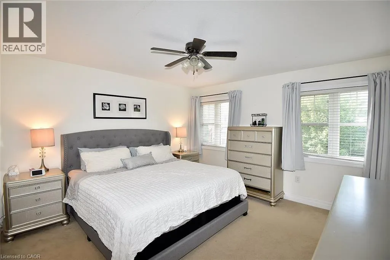
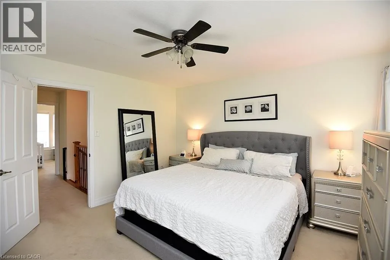
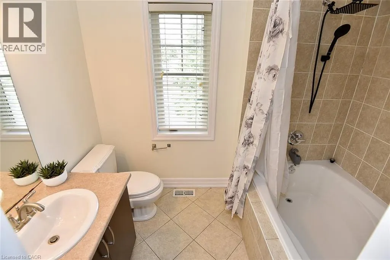
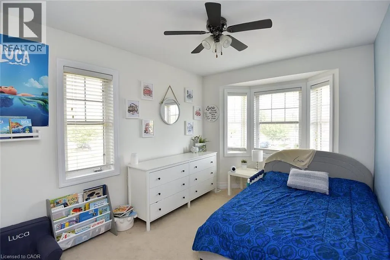
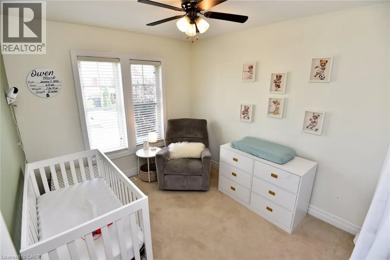
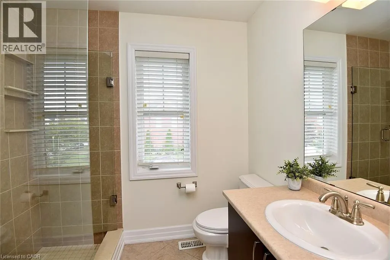
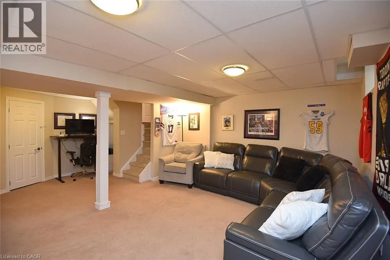
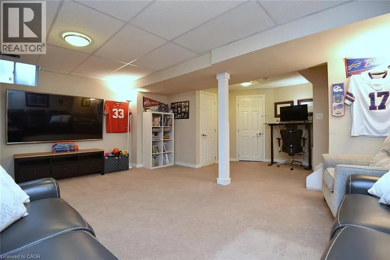
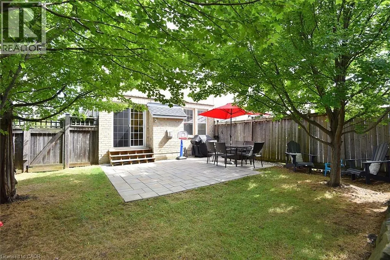
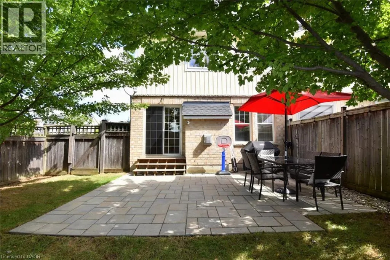
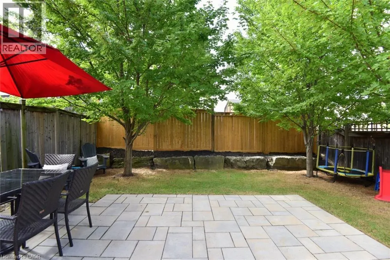
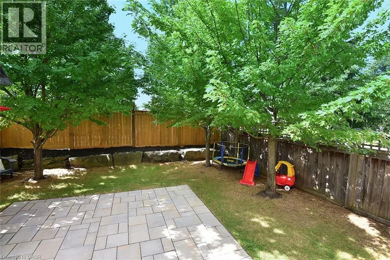
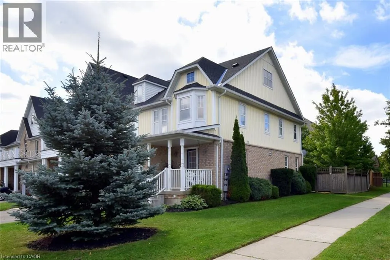
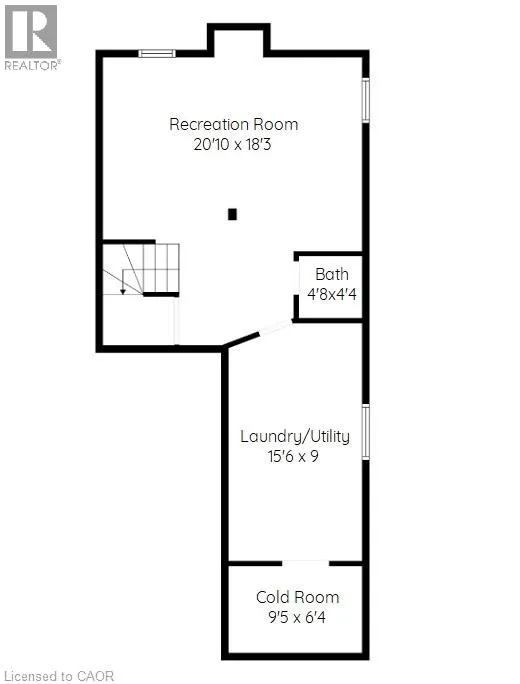
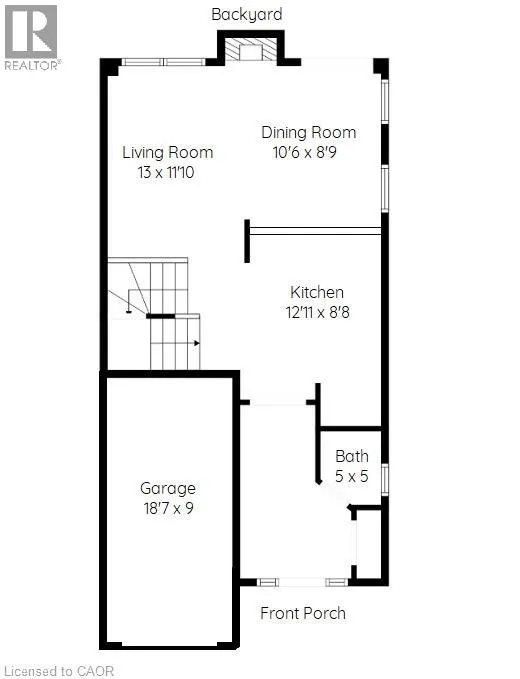
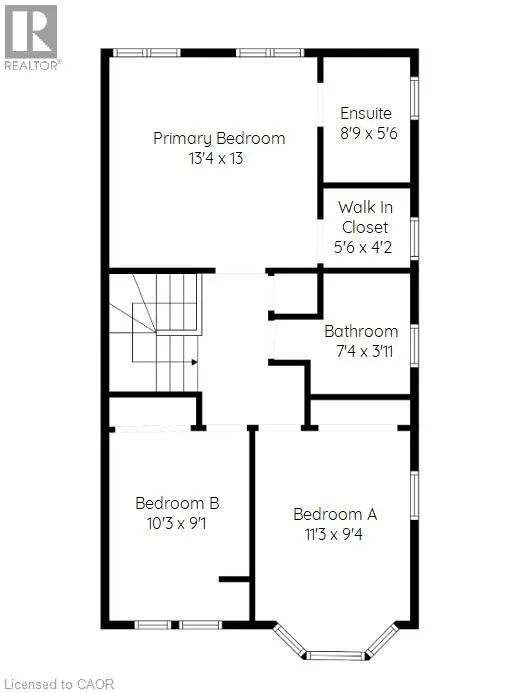
Welcome to this fantastic Freehold END unit townhome in the family friendly Spring Creek community of Waterdown! This large corner lot provides Greater yard space, More windows & natural light. Parking for 3 cars! Step inside from your quaint covered Front Porch to a spacious foyer with Double close...t! The Main Level features an Open Concept Kitchen/Living & Dining area - ideal for entertaining & seamless family flow. Walk Out to your beautifully landscaped fully fenced yard with lovely patio & gardens. The Kitchen boasts expansive granite countertops, under cabinet lighting, SS appliances, Breakfast Bar & built-in wine racks. Enjoy the ambience of the cozy gas Fireplace while cooking in the kitchen or relaxing in the living room. With a washroom on Every level, this home provides the perfect balance of style & convenience. Upstairs, Three generously sized Bedrooms provide comfortable space for family, guests, or a home office. The Primary suite features a Walk In Closet & 4 pc Ensuite with a luxurious soaker tub. Downstairs, the finished basement adds another 400 sq ft of flexible living space for a Rec room, Office, Gym or teen retreat. A large cold cellar & laundry rm provide 204 sq ft of substantial storage space. UPDATES Incl: Shingles 2022, Living Rm Pot lights 2025, New Automatic zebra blinds on sliding doors, Back Patio, Bell Fibe. Newer Dishwasher & Sump Pump. Desirable Quiet Location. Close to parks, shopping & charming downtown Waterdown. Quick access to the QEW, 403, 407 & both Aldershot & Burlington Fairview GO stations. This 3 Bed 4 Bath Home checks all the boxes! (id:10452)
Room Types
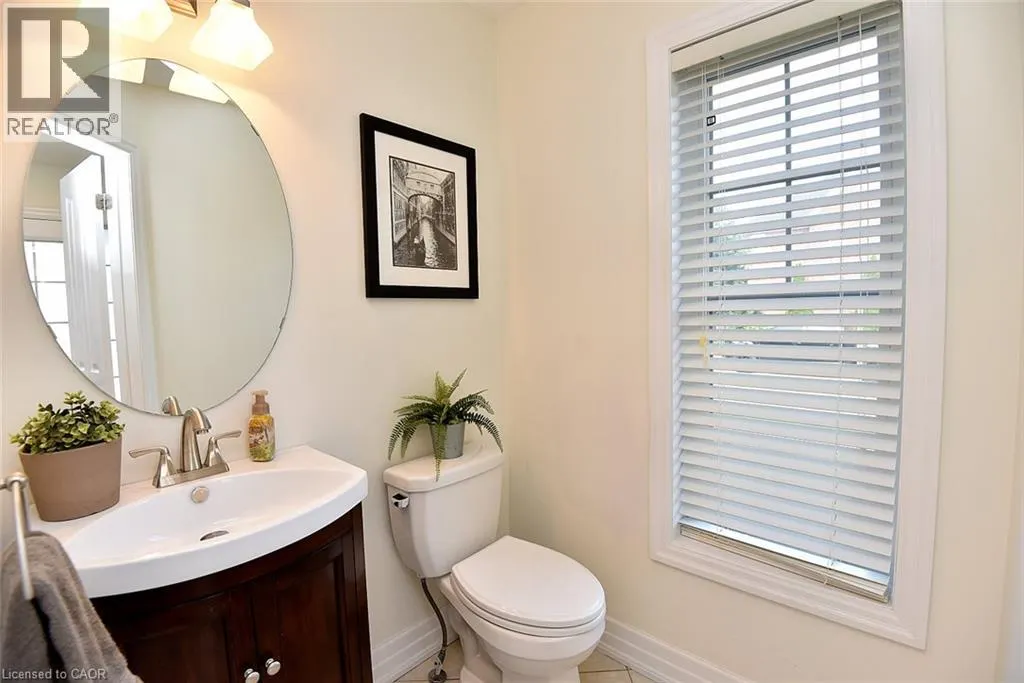
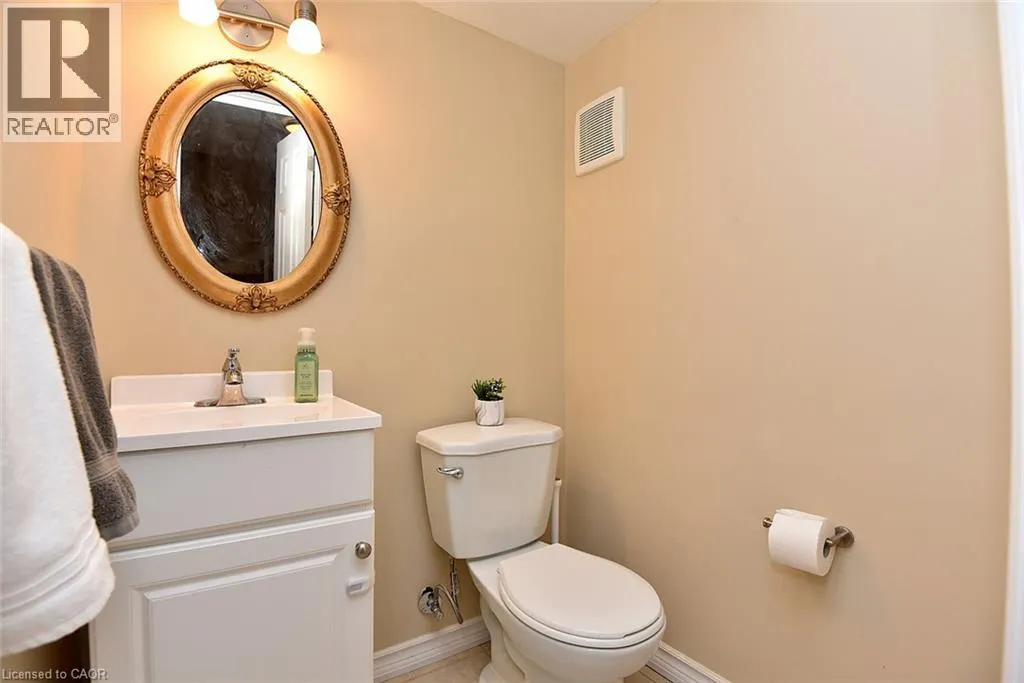
2pc Bathroom
-
Dimensions 4'4'' x 4'8''
20.22 sqft
2pc Bathroom
-
Dimensions 5'0'' x 5'0''
25 sqft
3pc Bathroom
-
Dimensions 3'11'' x 7'4''
28.72 sqft
Similar Properties (No results)
Listing courtesy of: One Percent Realty Ltd.
This REALTOR.ca listing content is owned and licensed by REALTOR® members of The Canadian Real Estate Association.
