49
$795,000 Sale
Listed 4 days ago
144 ST GEORGE Street
· 4
· 2.0
· 5
· 3148
Key Facts
Key facts for 144 ST GEORGE Street
Property Type
House, Other
Parking
Garage: Yes, 5 parking
MLS #
40868797
Size
3148 sqft
Basement
Partially finished, Full (Partially finished)
Listed on
-
Lot size
-
Tax
-
Days on Market
-
Year Built
1946
Maintenance Fee
-

Description
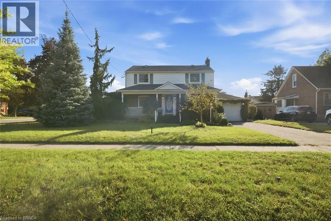
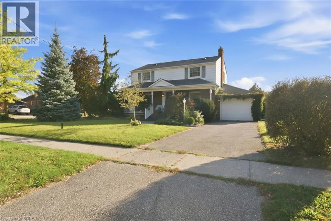
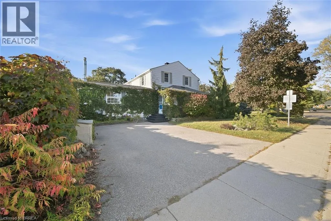
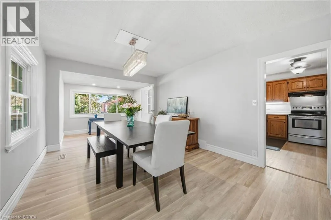
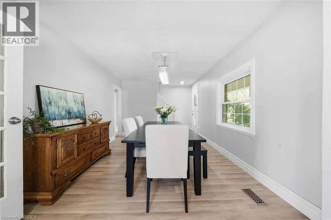
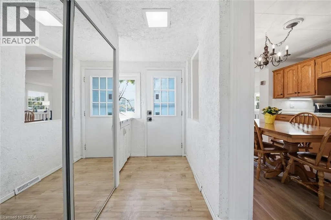
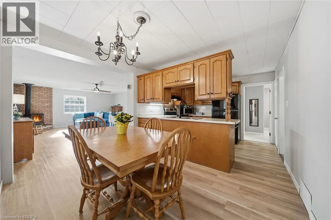
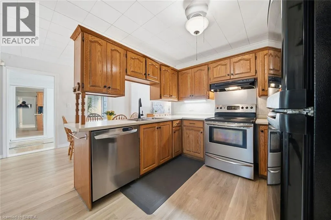
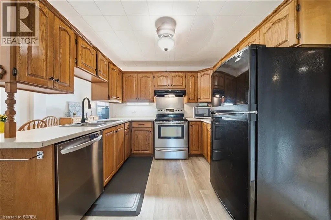
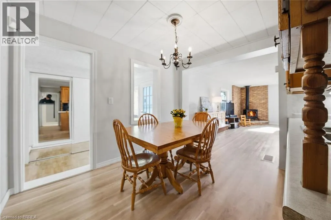
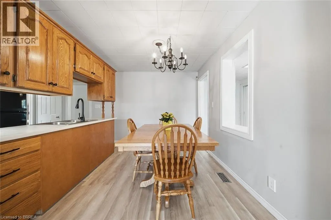
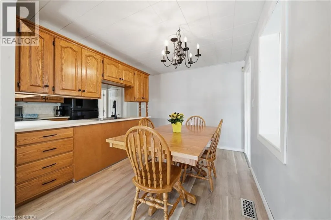
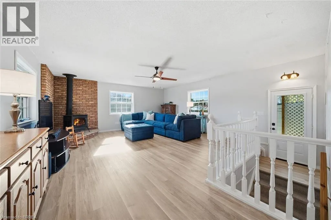
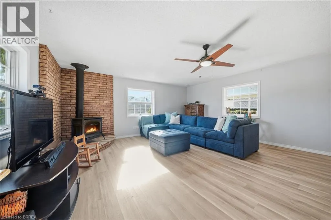
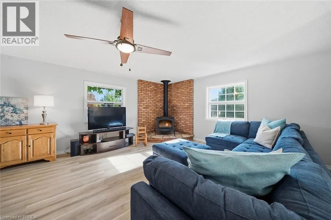
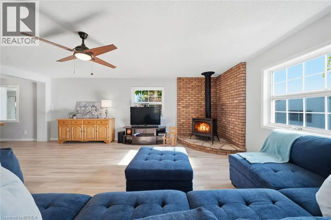
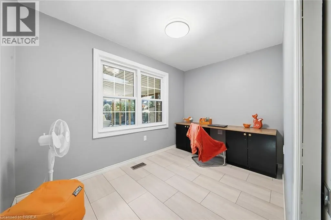
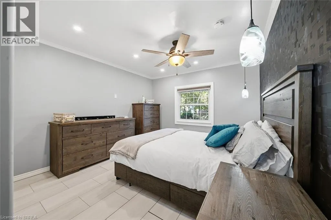
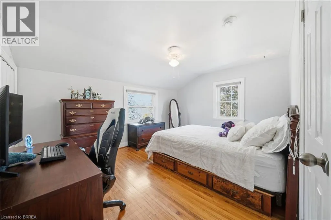
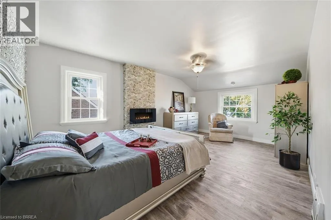
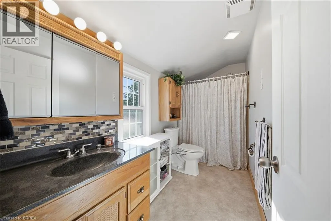
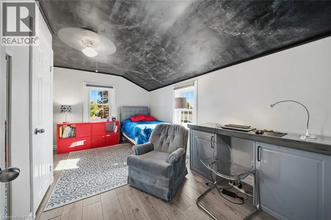
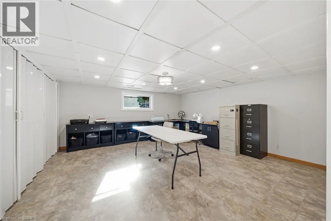
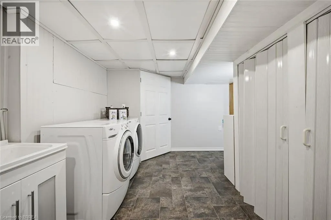
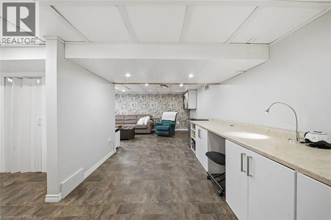
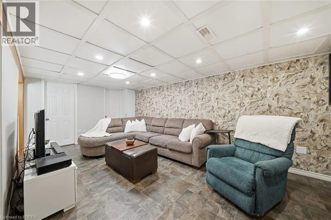
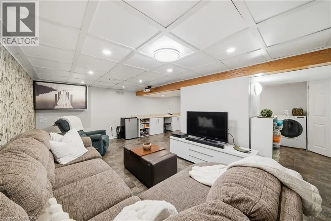
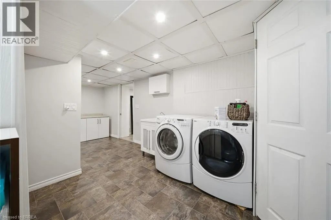
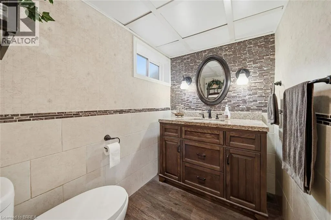
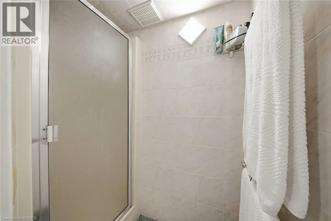
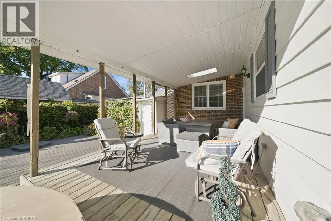
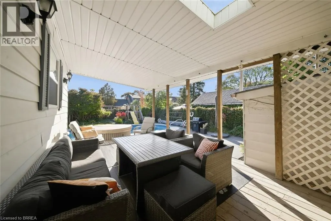
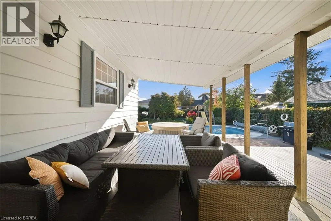
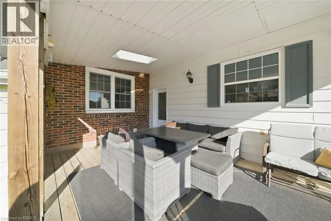
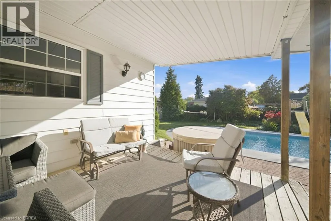
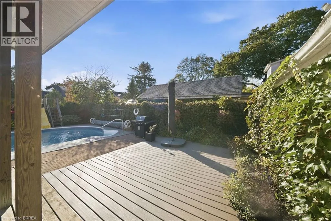
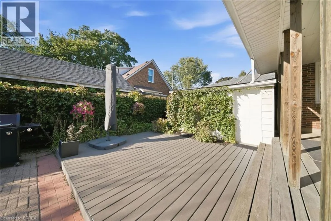
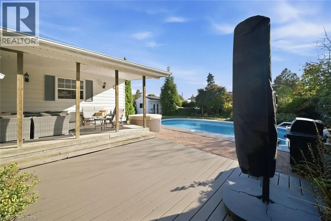
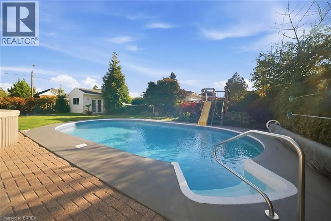
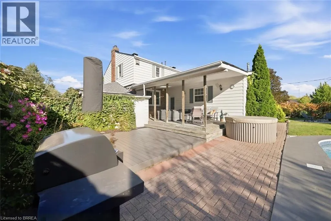
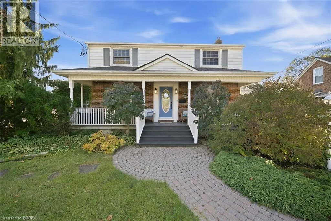
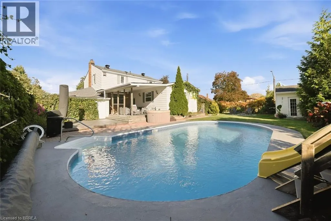
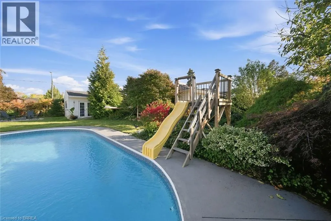
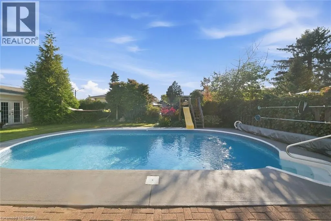
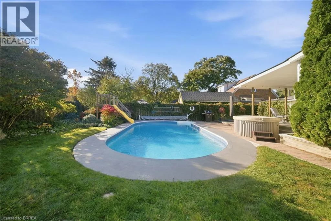
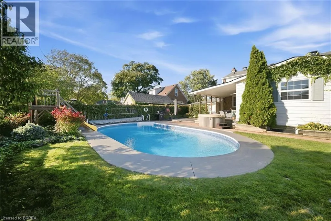
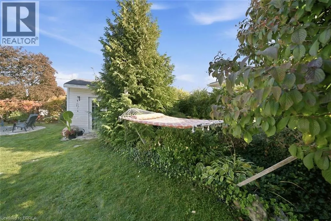
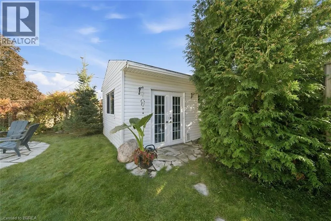
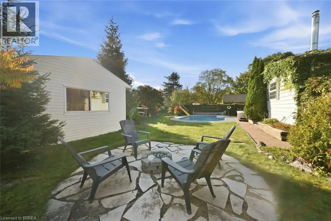
Welcome to 144 St. George Street in the highly sought-after Henderson neighbourhood! Situated on an impressive 0.24-acre corner lot surrounded by mature trees, this spacious two-storey home offers 4 bedrooms, versatile living spaces, and a backyard designed for entertaining and relaxation. A welcomi...ng entryway leads into a generous dining room, perfect for hosting family dinners and gatherings. The adjoining eat-in kitchen features wood cabinetry, stainless steel stove and dishwasher, ample cupboard and counter space, and a spacious eating area. Just off the kitchen, a bright living room offers plenty of natural light and a cozy natural gas fireplace. An additional room provides flexibility for a home office, nursery, or playroom. A generously sized main-floor bedroom could also serve as a primary suite. Upstairs, you'll find three additional bedrooms, including a spacious bedroom that could serve as the primary, along with a 4-piece bathroom. With multiple bedroom configurations, this home offers flexibility to suit your family's needs. The finished lower level provides additional living space, featuring a large recreation room, finished laundry area, and 3-piece bathroom. Step outside and discover your own backyard retreat! Sitting on just shy of a quarter-acre within the city, this property offers an abundance of outdoor space. Enjoy summer days by the inground pool, complete with a new liner in 2025, or entertain on the spacious deck and covered patio. With plenty of green space for children and pets, plus a large 12' x 16' shed for additional storage, this backyard has something for everyone! Additional highlights include an attached garage, parking for up to five vehicles, and updated 200-amp electrical service. With its generous lot size, flexible floor plan, incredible outdoor spaces, and desirable location in one of Brantford's established neighbourhoods, this is a wonderful place to call home! (id:10452)
Room Types
1pc Bathroom
-
Dimensions 3'0'' x 5'1''
15.25 sqft
2pc Bathroom
-
Dimensions 4'11'' x 6'7''
32.37 sqft
4pc Bathroom
-
Dimensions 4'11'' x 11'8''
57.36 sqft
Similar Properties (No results)
Listing courtesy of: Century 21 Heritage House Ltd
This REALTOR.ca listing content is owned and licensed by REALTOR® members of The Canadian Real Estate Association.
