30
$499,900 Sale
Listed 7 days ago
4 PARKSIDE Drive
· 3
· 1.5
· 2
· 1020
Key Facts
Key facts for 4 PARKSIDE Drive
Property Type
Townhome
Parking
Garage: Yes, 2 parking
MLS #
40868880
Size
1020 sqft
Basement
Partially finished, Full (Partially finished)
Listed on
-
Lot size
-
Tax
-
Days on Market
-
Year Built
-
Maintenance Fee
-

Description
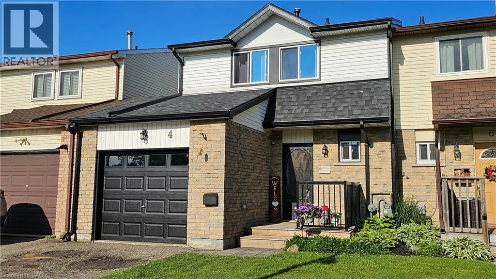
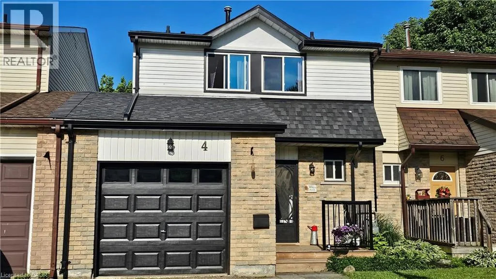
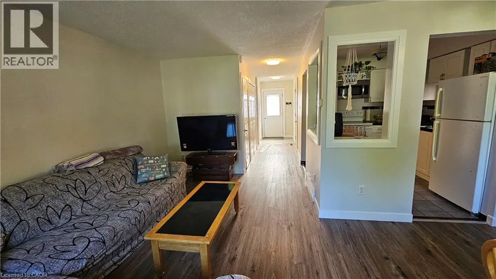
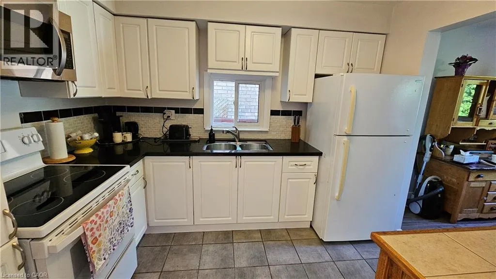
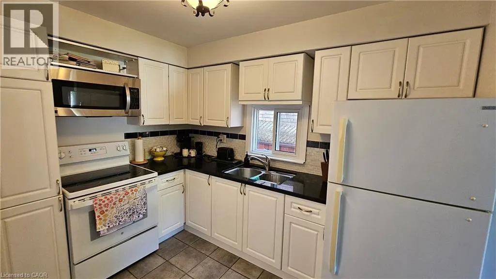
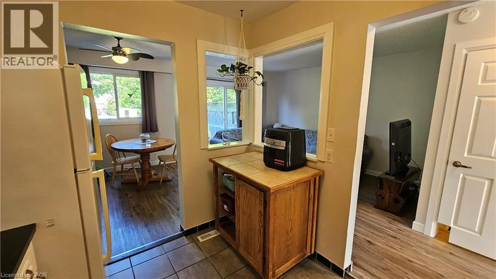
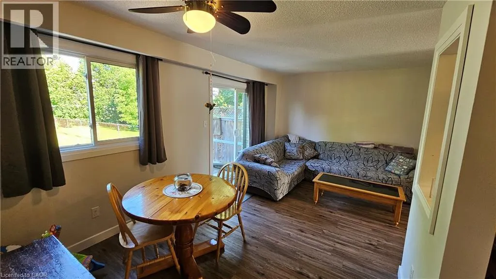
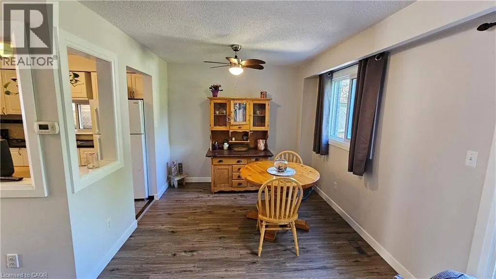
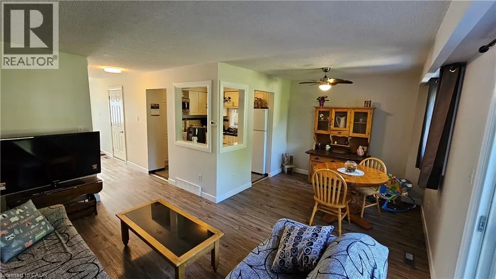
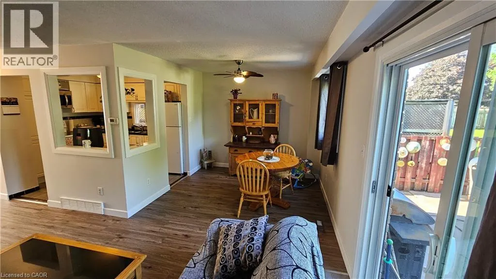
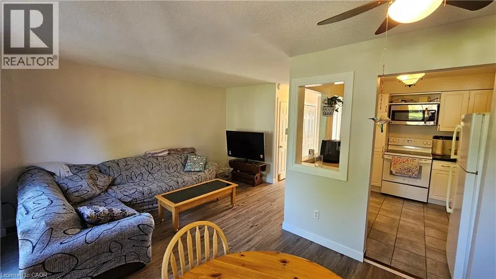
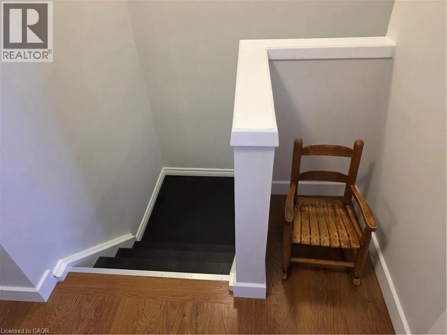
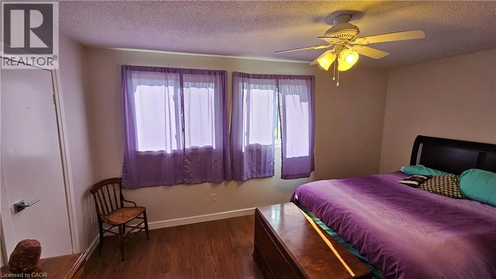
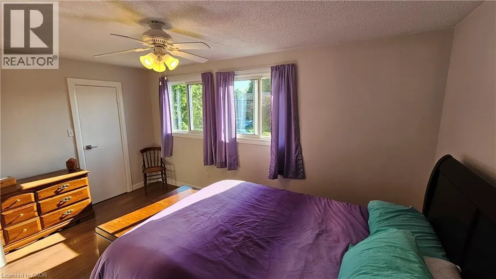
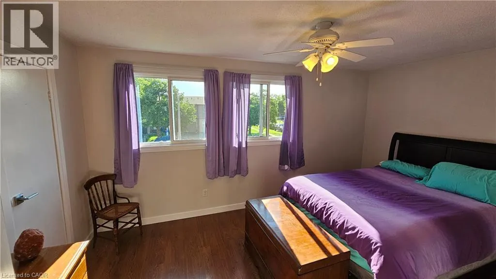
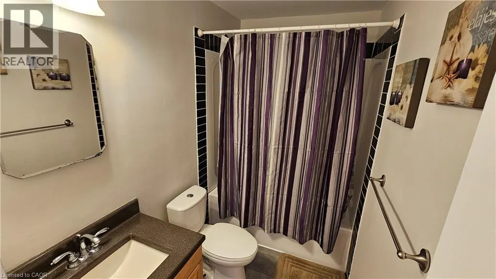
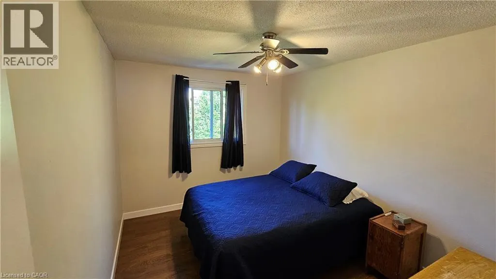
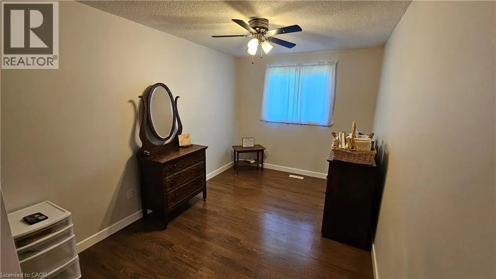
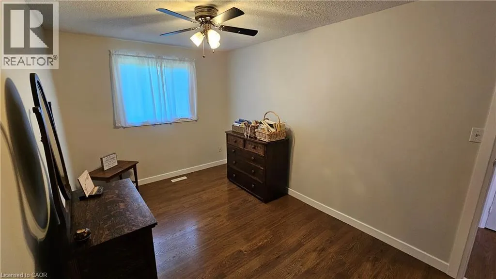
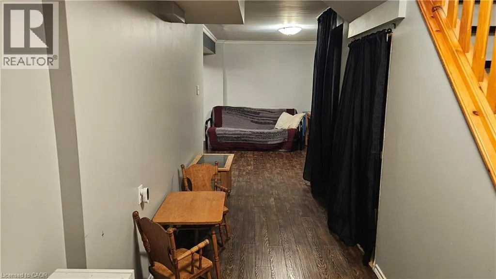
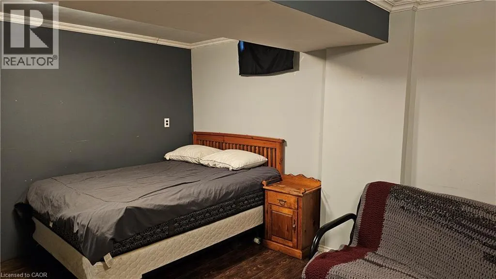
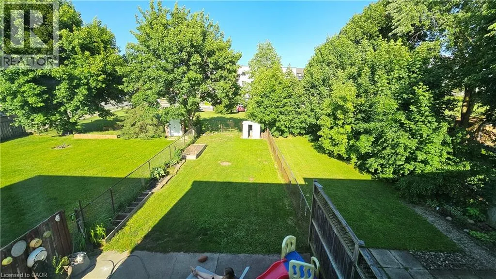
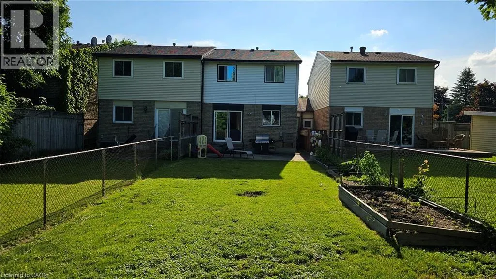
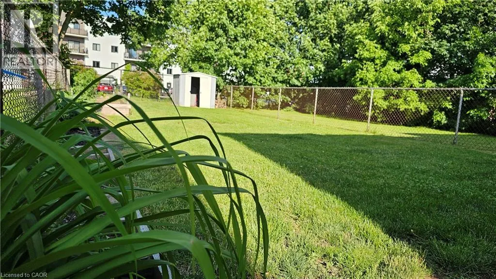
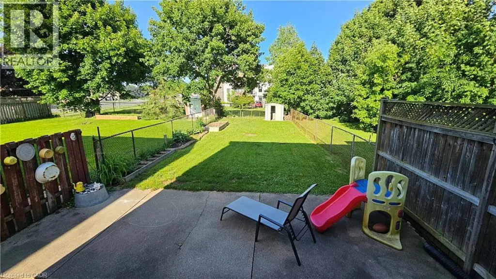
Backing directly onto Charlton Park, this freshly painted, move-in-ready freehold townhome offers a great combination of location, value and everyday convenience, with no condo fees. Featuring 3 bedrooms, 1.5 bathrooms and 1,304 sq. ft. of total finished living space, the home offers a practical lay...out with room to grow. The main floor flows from the eat-in kitchen and dining area into a bright living room overlooking the private backyard and park beyond. Upstairs you'll find three bedrooms and a 4-piece bath, while the partially finished basement adds a recreation room plus laundry and storage space. An attached garage, central air and natural gas heat add to the convenience. Step outside to a private backyard with no rear neighbours, just the green space of Charlton Park. Close to schools, parks, shopping and all that Paris has to offer, with convenient access to Brantford, Cambridge and Highway 403. Immediate possession available. Now offered at $499,900, this is an excellent opportunity to own a freehold home in Paris. (id:10452)
Room Types
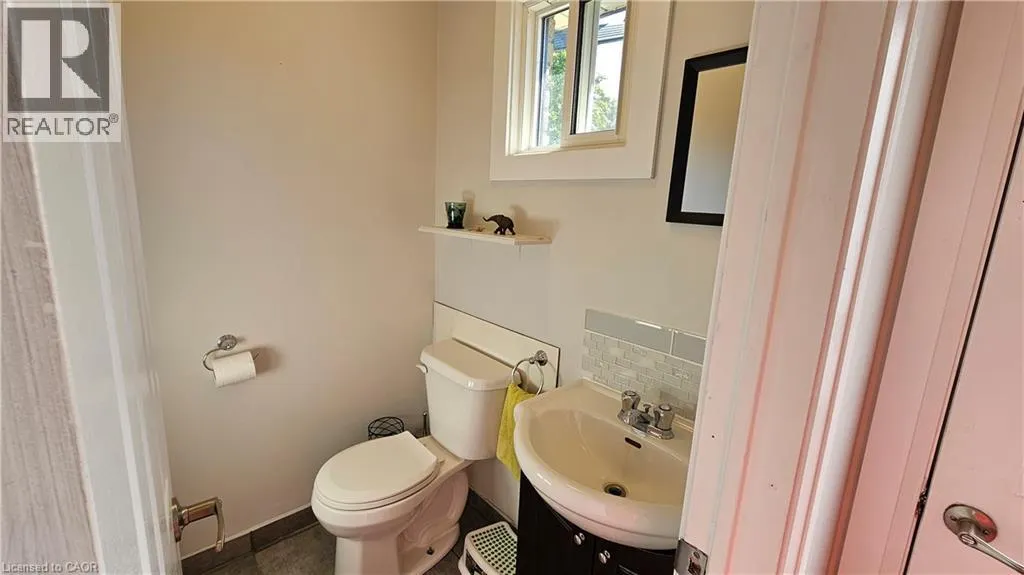
2pc Bathroom
-
Dimensions 4'1'' x 5'0''
20.42 sqft
4pc Bathroom
-
Dimensions 5'0'' x 7'11''
39.58 sqft
Bedroom
-
Dimensions 13'4'' x 8'11''
118.89 sqft
Similar Properties (No results)
Listing courtesy of: RE/MAX Erie Shores Realty Inc. Brokerage
This REALTOR.ca listing content is owned and licensed by REALTOR® members of The Canadian Real Estate Association.
