47
$1,399,000 Sale
Listed 1 hour
29 WOODSIDE Drive
· 5
· 3.5
· 6
· 5145
Key Facts
Key facts for 29 WOODSIDE Drive
Property Type
House, Other
Parking
Garage: Yes, 6 parking
MLS #
40877824
Size
5145 sqft
Basement
Finished, Full (Finished)
Listed on
-
Lot size
-
Tax
-
Days on Market
-
Year Built
1969
Maintenance Fee
-

Description
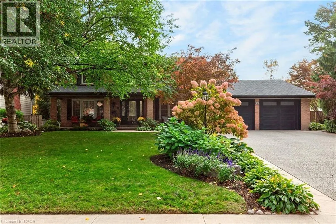
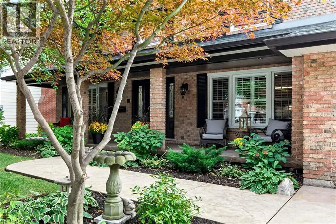
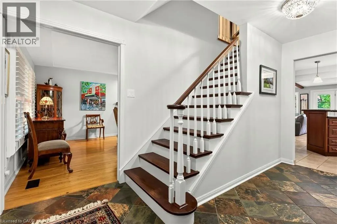
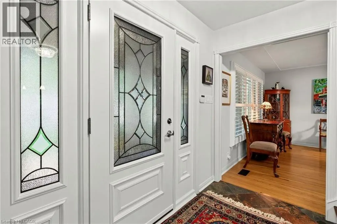
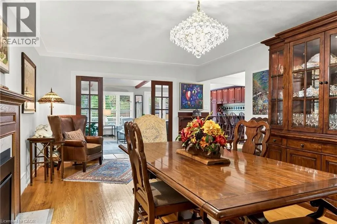
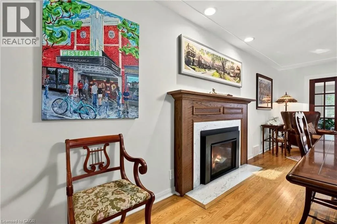
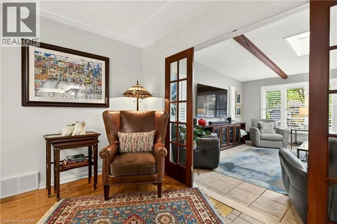
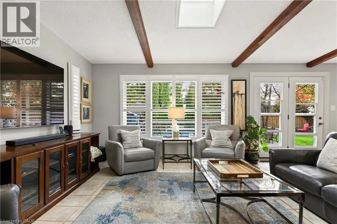
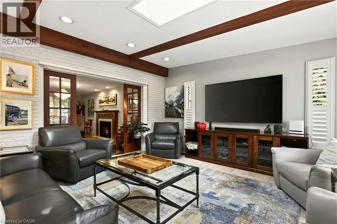
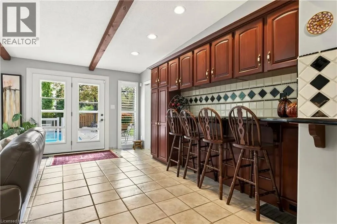
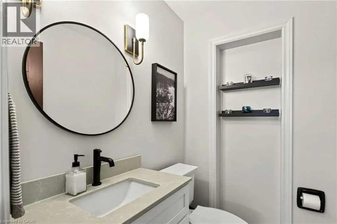
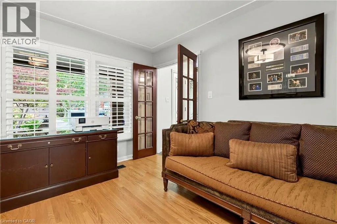
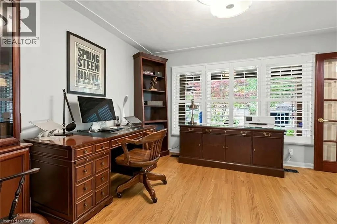
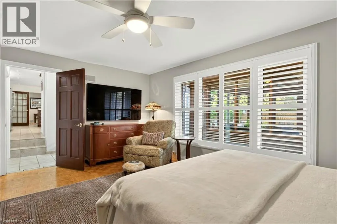
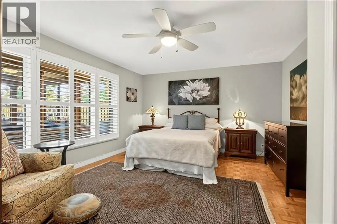
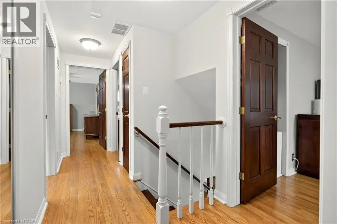
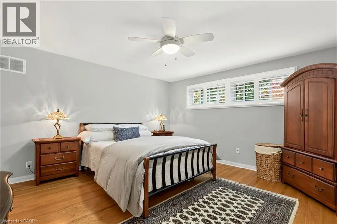
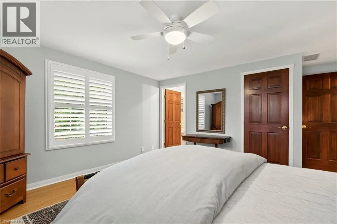
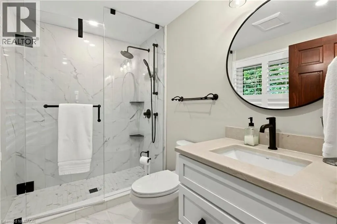
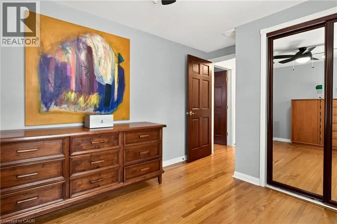
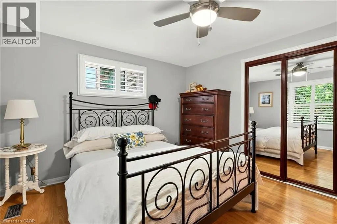
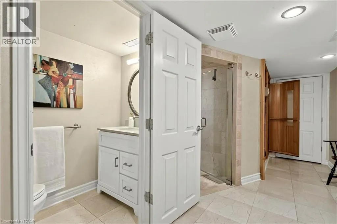
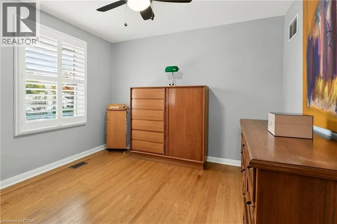
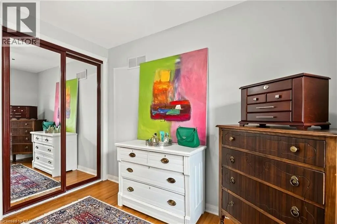
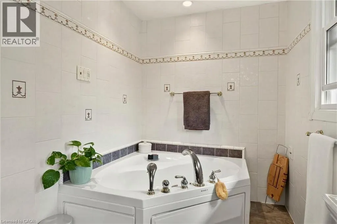
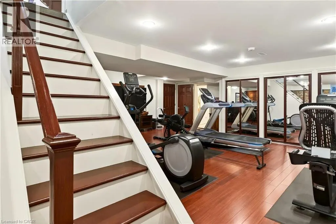
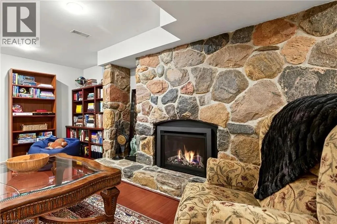
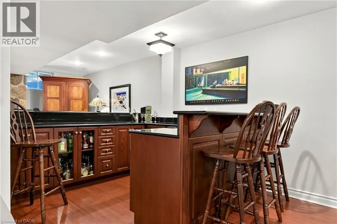
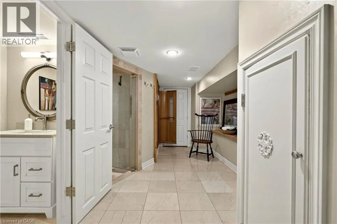
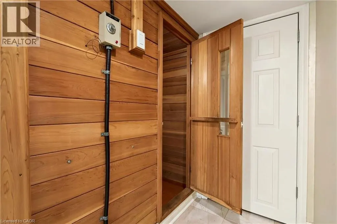
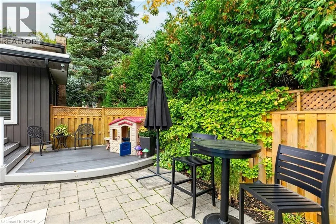
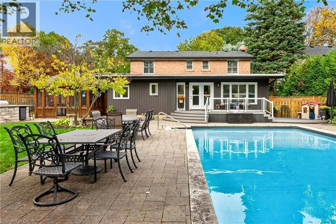
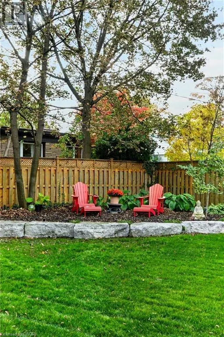
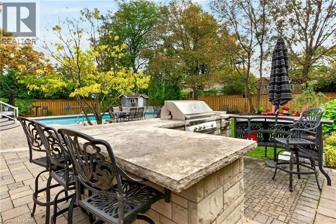
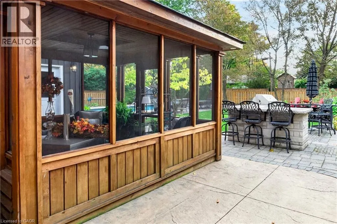
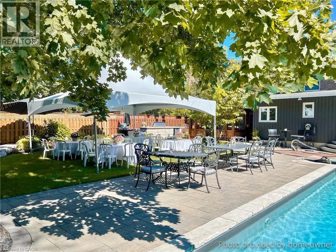
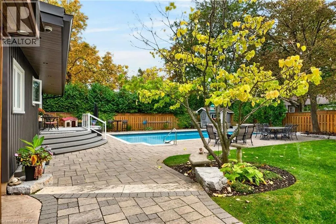
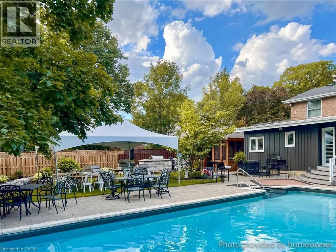
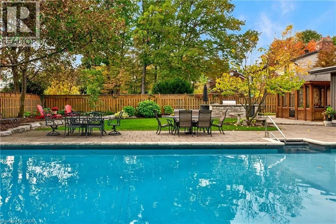
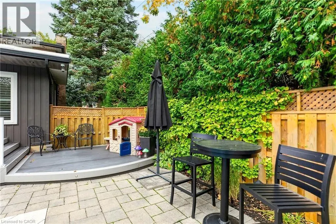
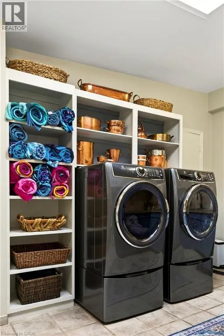
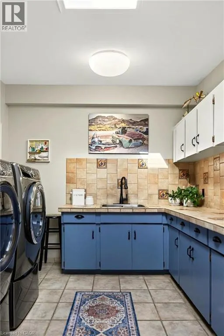
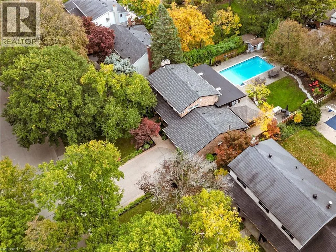
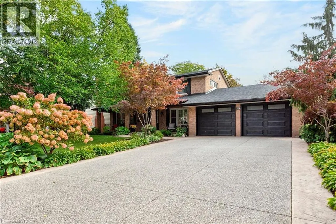
Rarely offered and designed to impress! This exceptional East Mountain residence blends timeless centrehall elegance with fresh, neutral décor and resort-style living on a spectacular scale. The main levelfeatures a formal dining room, separate home office and stunning Great Room with multiple walko...utsoverlooking the backyard oasis. A main-floor bedroom with private inside entry is ideal for guests orextended family. Upstairs, four generous bedrooms include a primary suite with a new 3-piece ensuite(June 2026) and updates to all bathrooms. The finished basement extends the living space with a familyroom and fireplace, wet bar, recreation room/home gym and sauna. Two basement entrances, including aprivate staircase from the main-floor laundry, offer added flexibility for multi-generational living. Thefully fenced backyard is a private resort, featuring a heated inground pool, updated deck off the GreatRoom, multiple patios, gazebo and outdoor kitchen with stone counters, built-in gas BBQ, 2-burnercooktop and two fridges. An inground sprinkler system keeps the grounds lush and beautifully maintained.With its generous proportions, versatile living spaces and exceptional outdoor amenities, this is more thana home-it's your own private retreat, ready to be enjoyed in every season. (id:10452)
Room Types
3pc Bathroom
-
Dimensions 3'1'' x 9'6''
29.29 sqft
3pc Ensuite bath
-
Dimensions 6'5'' x 9'6''
60.96 sqft
4pc Bathroom
-
Dimensions 6'4'' x 12'7''
79.69 sqft
Similar Properties (No results)
Listing courtesy of: Royal LePage State Realty Inc.
This REALTOR.ca listing content is owned and licensed by REALTOR® members of The Canadian Real Estate Association.