43
$640,000 Sale
Listed 14 days ago
12 GLENHURST CIRCLE
· 5+1
· 2.0
· 4
· 1100 - 1500
Key Facts
Key facts for 12 GLENHURST CIRCLE
Property Type
House
Parking
Garage: Yes, 4 parking
MLS #
X13835546
Size
1100 - 1500 sqft
Basement
Finished, N/A (Finished), N/A, N/A
Listed on
-
Lot size
-
Tax
-
Days on Market
-
Year Built
-
Maintenance Fee
-

Description
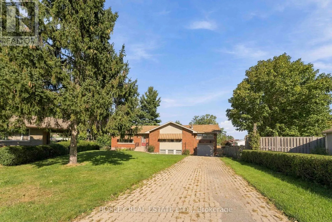
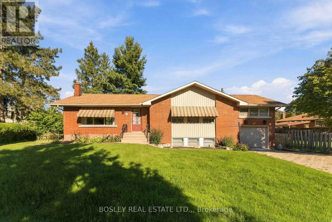
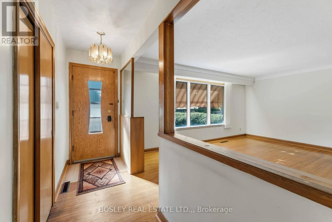
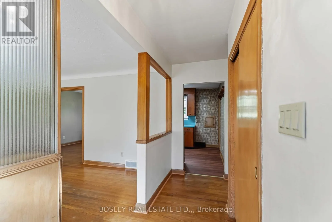
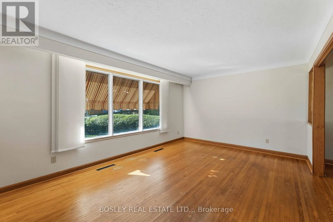
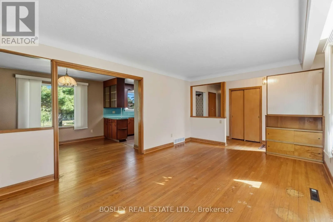
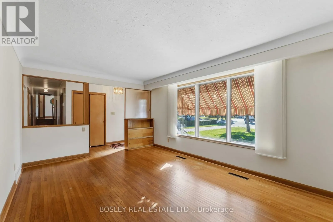
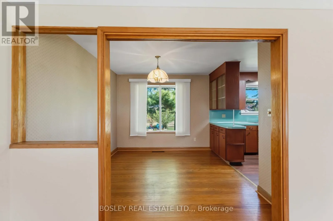
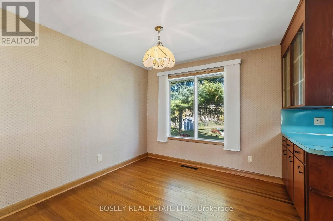
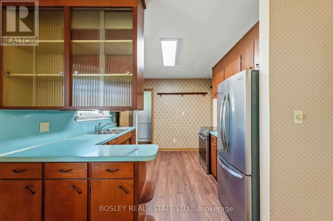
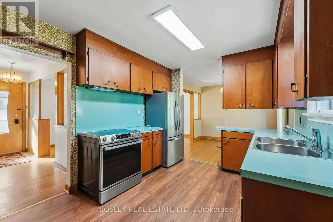
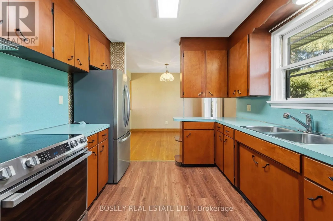
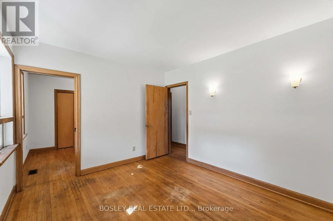
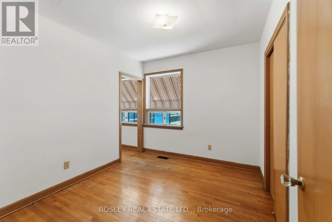
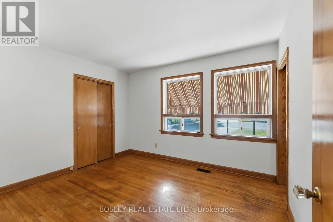
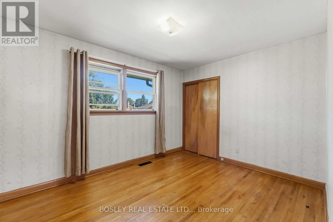
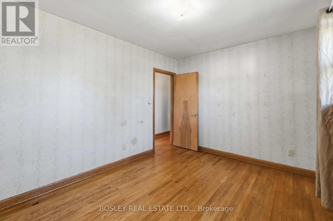
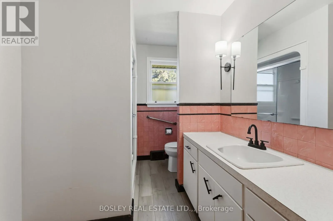
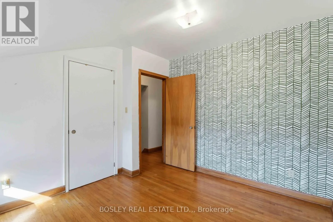
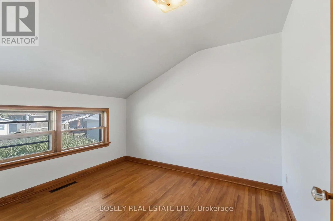
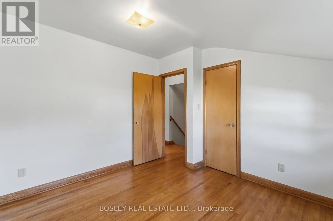
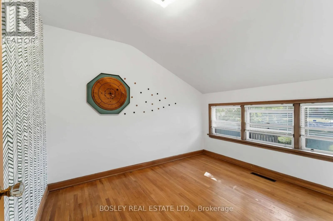
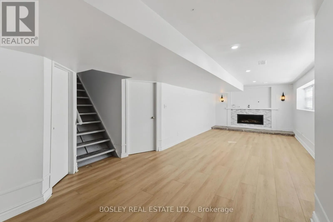
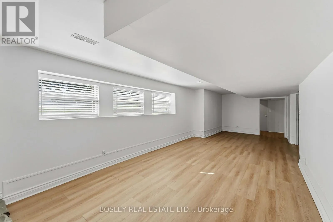
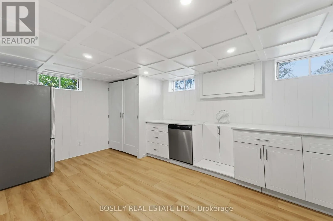
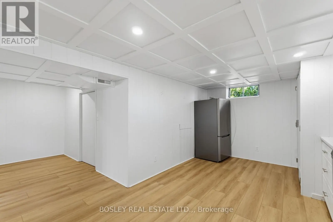
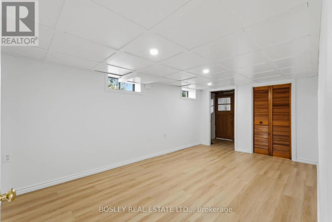
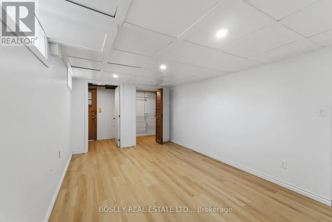
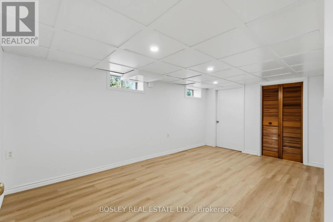
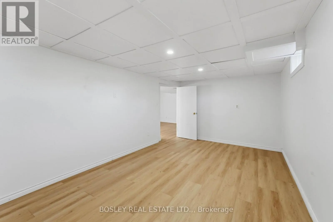
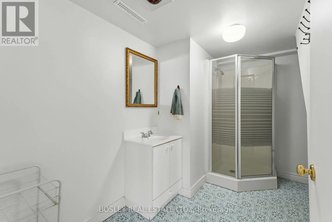
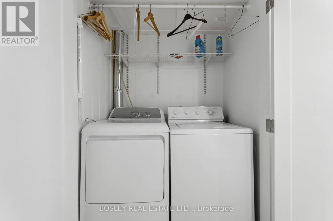
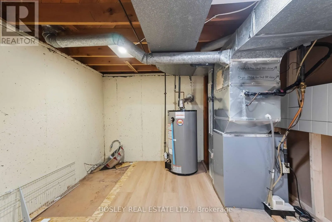
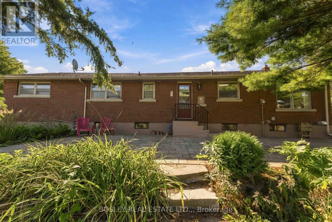
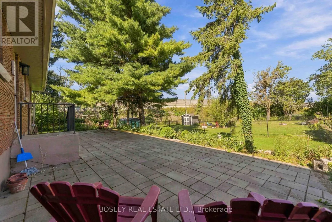
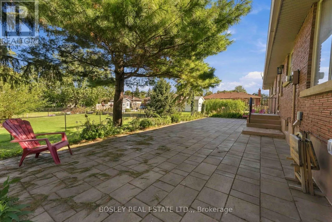
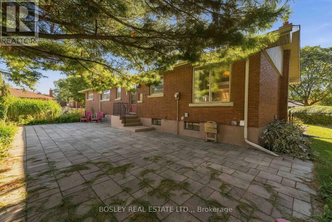
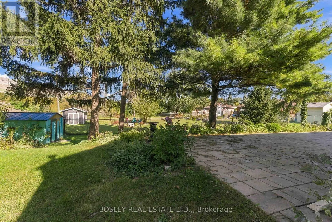
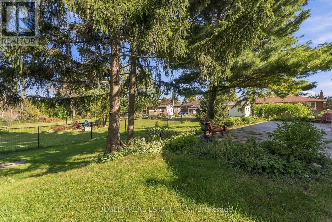
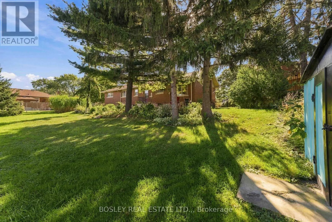
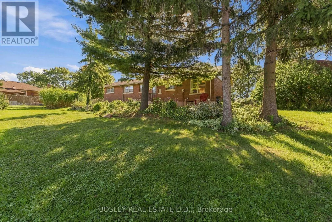
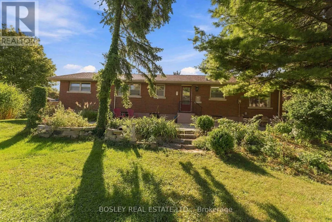
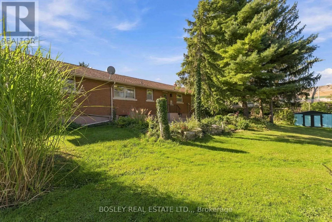
An opportunity for multi-generational families or investors looking for income potential! Tucked away on a quiet cul-de-sac in an ultra-convenient location, this 6-bedroom (5+1), 2-bath side-split offers a highly flexible layout for a variety of needs. The main floor features a bright living room, a... functional dining area connecting to the kitchen. Down the hall, three bedrooms and a bathroom, and just a few steps up, there are two additional bedrooms which provide flexibility for a large family, home offices, or an extended rental setup. There are 5 bedrooms total on this level! The fully finished basement accessed through the kitchen plus its own separate entrance includes a kitchenette, a bathroom, and a large recreation room with a cozy gas fireplace. This layout makes it an ideal setup for a secondary income suite or a student rental. Outside, the property has a spacious backyard with a large patio framed by mature evergreen trees. Everyday convenience is a breeze with a single attached garage and an oversized driveway that easily accommodates 3+ vehicles. Location is everything: you are close to major amenities with easy access to transit routes serving local shopping centres, Brock University, and Niagara College. With its unbeatable space, layout, and location, this property makes perfect sense as both a forever family home and a turnkey investment. (id:10452)
Room Types
Bathroom
-
Dimensions 2.79 m x 3 m
90.09 sqft
Bedroom
-
Dimensions 3.05 m x 3.05 m
100.13 sqft
Bedroom
-
Dimensions 3.05 m x 3.23 m
106.04 sqft
Similar Properties (No results)
Listing courtesy of: BOSLEY REAL ESTATE LTD.,
This REALTOR.ca listing content is owned and licensed by REALTOR® members of The Canadian Real Estate Association.
