32
$869,900 Sale
Listed 13 days ago
1042 LAKESHORE ROAD W
· 2+2
· 2.0
· 7
· 1500 - 2000
Key Facts
Key facts for 1042 LAKESHORE ROAD W
Property Type
House, Bungalow
Parking
Garage: Yes, 7 parking
MLS #
X13841652
Size
1500 - 2000 sqft
Basement
Finished, Full (Finished)
Listed on
-
Lot size
-
Tax
-
Days on Market
-
Year Built
-
Maintenance Fee
-

Description
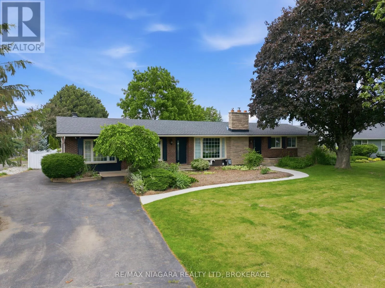
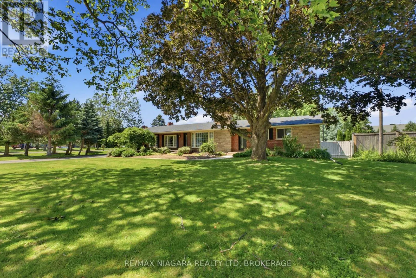
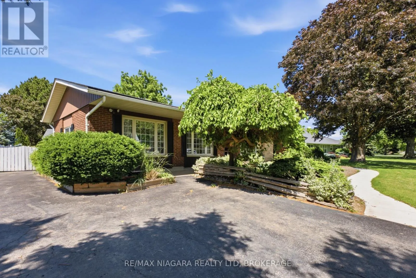
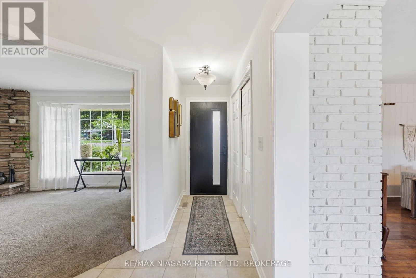
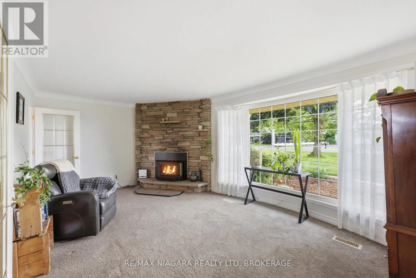
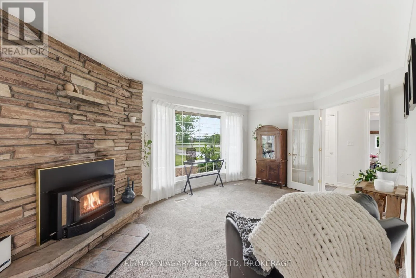
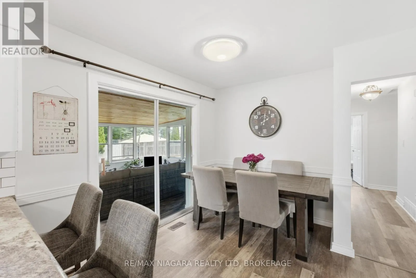
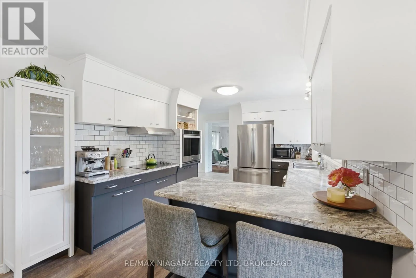
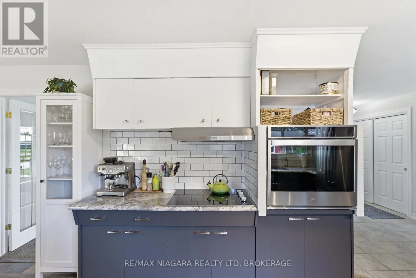
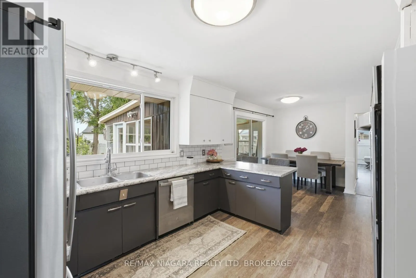
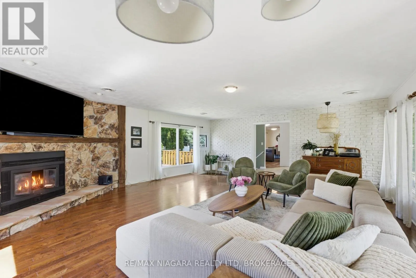
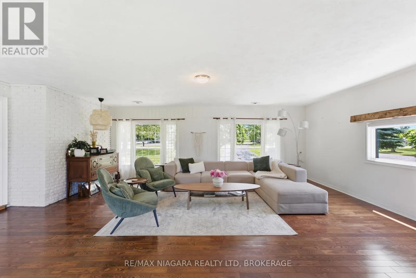
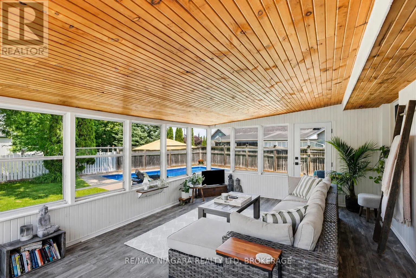
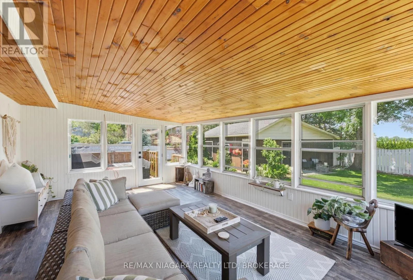
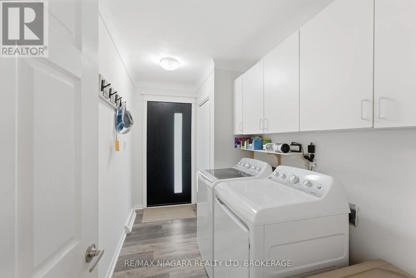
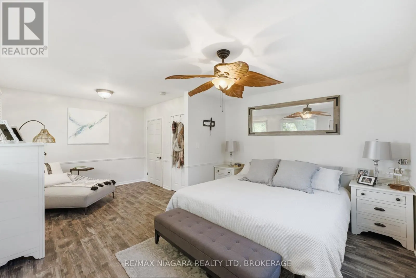
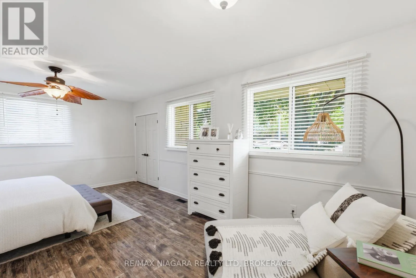
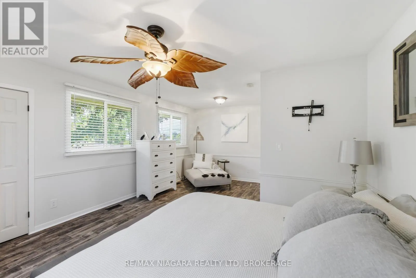
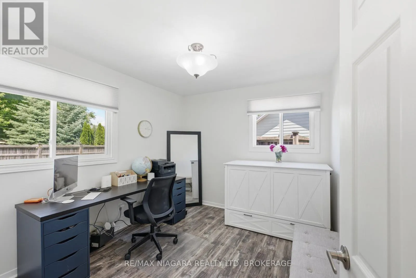
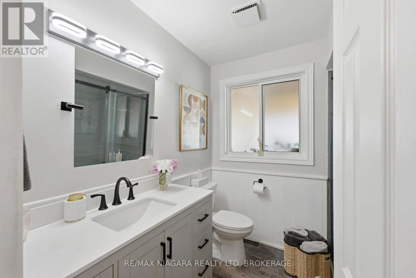
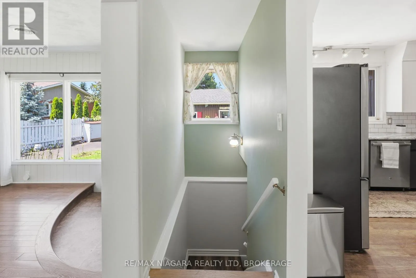
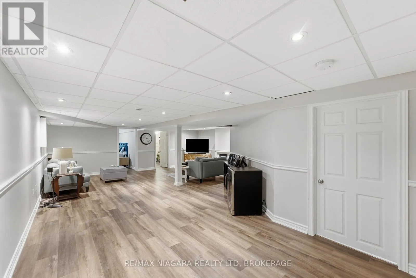
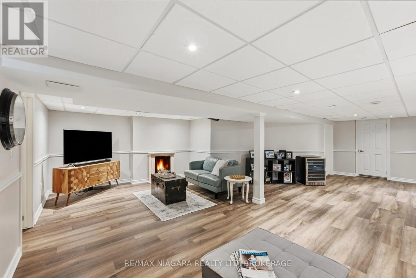
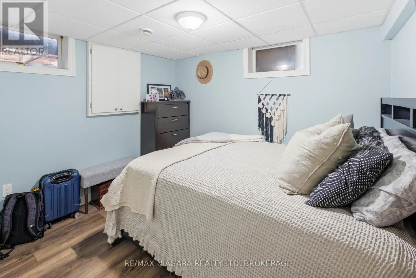
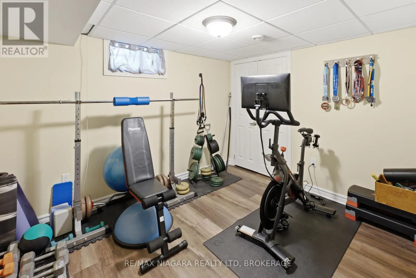
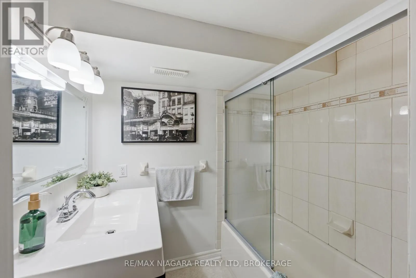
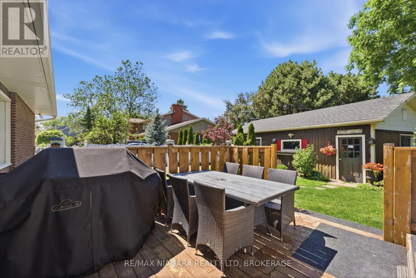
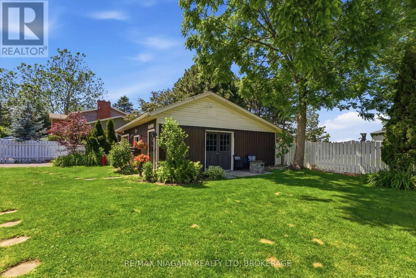
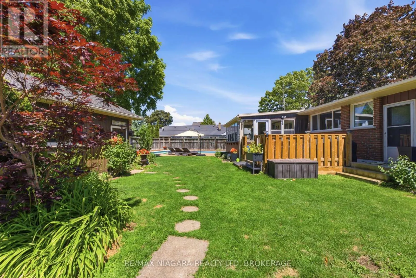
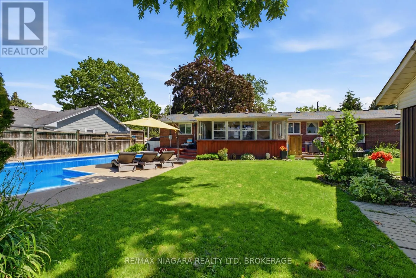
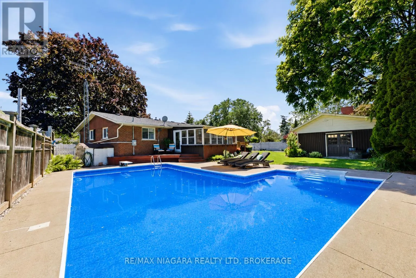
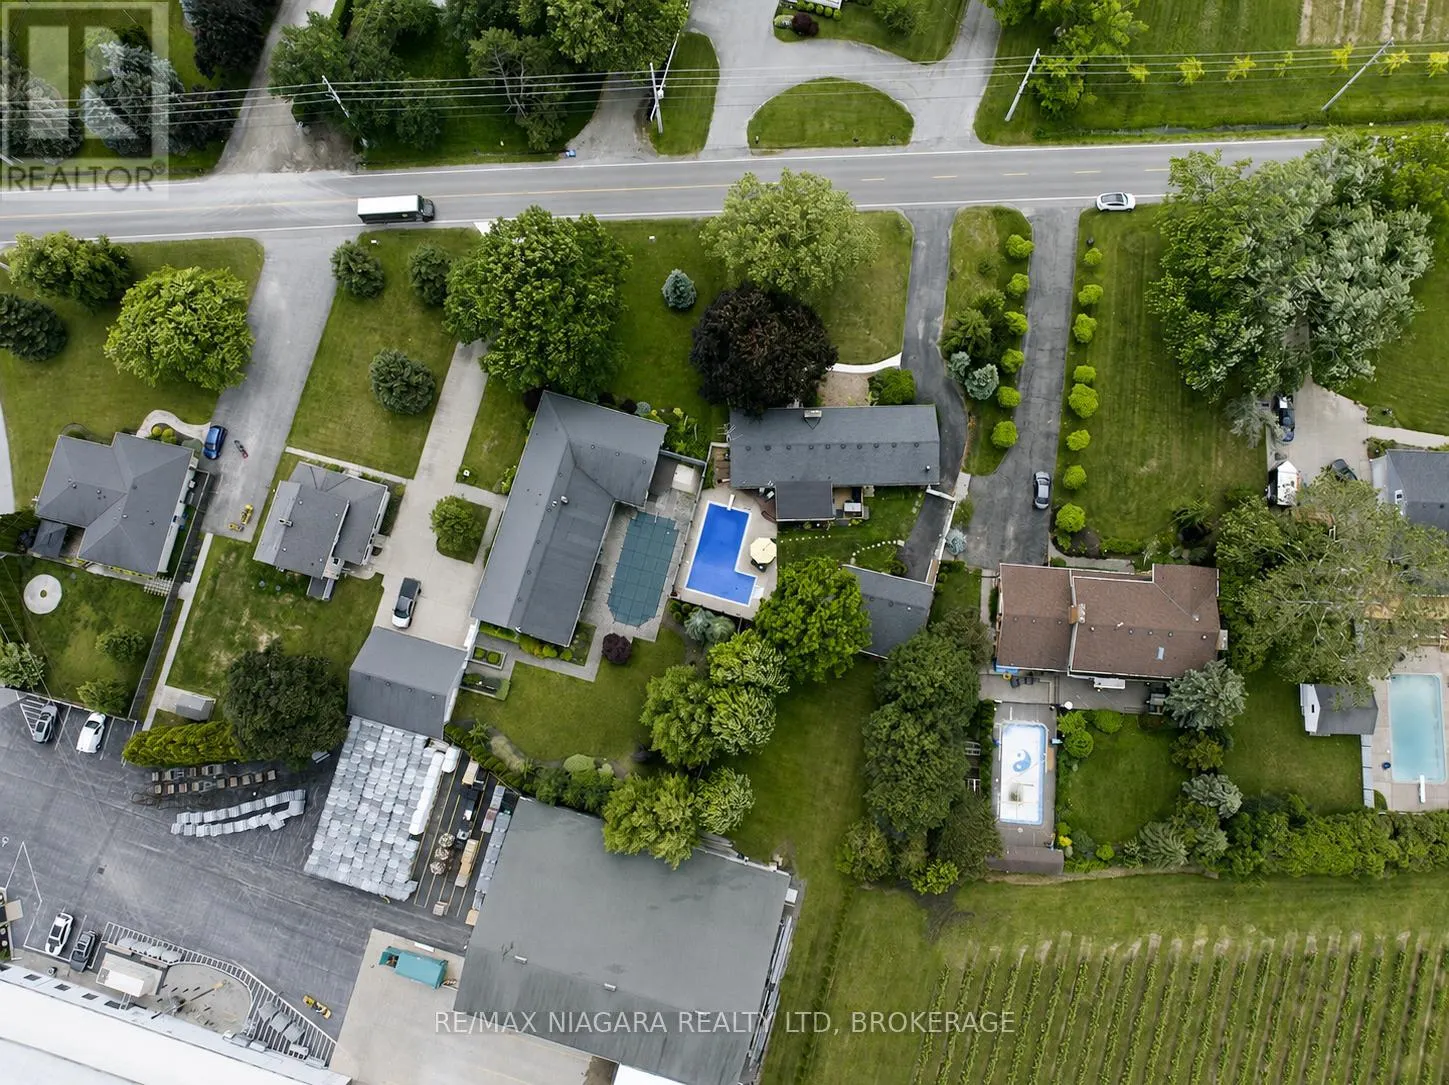
Nestled on a beautifully landscaped lot in the desirable west end of St. Catharines, this well-maintained bungalow offers the perfect balance of peaceful country living and everyday convenience. Surrounded by mature trees, perennial gardens, and lush greenery, the property provides a private retreat... just minutes from all essential amenities. Designed for comfortable family living, the home features 2+2 bedrooms, 2 baths, and over 2,400 sq. ft. of finished living space. The bright main level offers an updated eat-in kitchen with abundant cabinetry, generous counterspace, and newer appliances (2022). A cozy dinette leads to a charming three-season sunroom with new vinyl flooring and tranquil views of the backyard. The spacious living room is highlighted by a gas fireplace, while the adjoining family room showcases a classic brick wood-burning fireplace. Two well-sized bedrooms, a 3-piece bath with a large walk-in shower, and convenient main-floor laundry complete the main level. The finished lower level extends the living space with a large recreation room, two additional bedrooms, a 4-piece bath, and a utility/storage area offering plenty of room for organization. Step outside to your own backyard oasis, featuring an 18' x 36' inground pool, ideal for summer entertaining or relaxing. Just a short drive from Lake Ontario and Port Dalhousie, this location offers easy access to waterfront trails, beaches ,and recreational activities. Additional updates include a furnace (2022), central air conditioner (2024), most windows replaced and a new Waterloo septic system installed in October 2024. The oversized detached garage measures approximately 31' x 24' and includes a workshop and separate storage room. A private asphalt driveway provides parking for 6+ vehicles, making it ideal for guests, trailers, or recreational equipment. A rare opportunity to enjoy the space, privacy, and charm of country-style living while remaining close to all the conveniences of the city. (id:10452)
Room Types
Bathroom
-
Measurements not available
0 sqft
Bedroom
-
Dimensions 3.28 m x 2.9 m
102.39 sqft
Bedroom
-
Dimensions 3.53 m x 3.2 m
121.59 sqft
Similar Properties (No results)
Listing courtesy of: RE/MAX NIAGARA REALTY LTD, BROKERAGE
This REALTOR.ca listing content is owned and licensed by REALTOR® members of The Canadian Real Estate Association.
